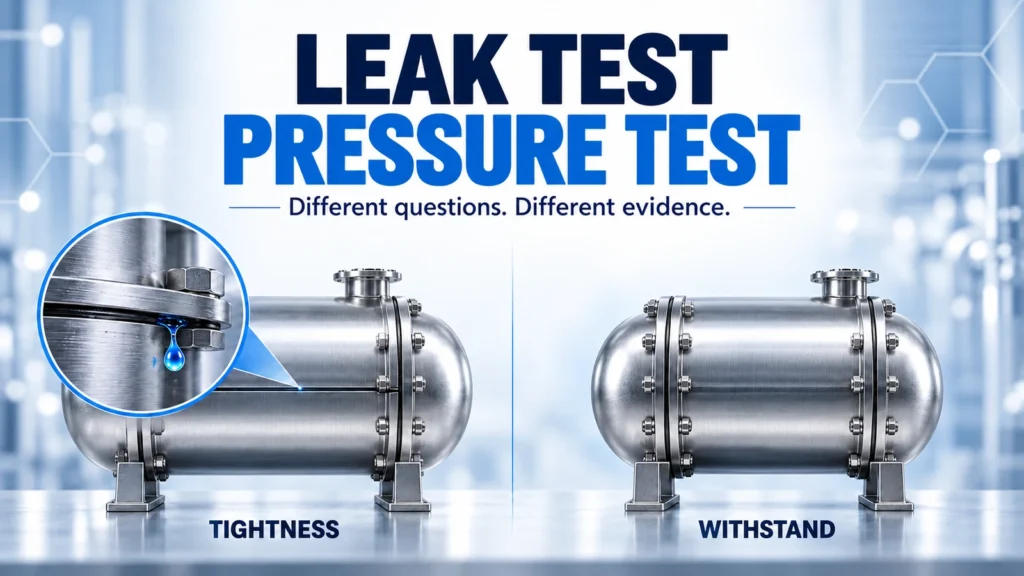
A leak test evaluates tightness against a defined detection method and acceptance threshold. A pressure-withstand test evaluates how an assembly behaves under a specified pressure exposure. Neither result automatically proves the other, and neither alone establishes service life.
The phrase “pressure tested” is ambiguous because pressure can also be the measurement variable in a leak test. Before accepting a report, ask what question the test was designed to answer: Was leakage measured, was structural behavior assessed, or were both evaluated under separately defined criteria?
Start with the acceptance question, not the test name
A pressure-decay leak test fills and isolates a defined test volume, allows stabilization, and measures pressure change over a specified interval. Its purpose is to infer leakage from that signal. A pressure-withstand or proof test applies an approved pressure exposure and checks the specified acceptance characteristics, which may include damage, permanent deformation and leakage. The exact procedure governs what a pass means.
Do not confuse either with a burst test. A test taken to failure addresses failure pressure and mode for the tested sample. It is not a routine declaration that every shipped assembly can operate at that pressure. Working pressure, test pressure and burst pressure need separate definitions.
Match the test to the acceptance question
Swipe the table horizontally to compare all columns.
| Question | Evidence that can answer it | Conclusion that does not follow automatically |
|---|---|---|
| Is the tested assembly sufficiently tight? | Leak result under a stated method, medium, pressure and threshold | Zero leakage under all fluids and temperatures |
| Does it withstand the specified pressure exposure? | Defined hold and inspection results for the tested build | Adequate sensitivity to detect a small leak |
| Where is a leak located? | A suitable local detection or investigation method | Location from an integral pass/fail signal alone |
| Will it survive the service duty? | A suitable reliability program covering relevant stresses and failure mechanisms | Lifetime from one leak or pressure test |
ThermalBro's testing and reliability scope distinguishes leak, pressure and thermal checks. Product-specific conditions and criteria must be agreed; the capability page is not a substitute for your assembly's acceptance record.
Read a leak result with its measurement conditions
The test medium matters. A gas-based result and an observation using the operating liquid describe different conditions. Gas species, differential pressure, temperature, path geometry and material behavior can affect transport through a leak. Do not convert a gas leak-rate limit into coolant loss using an unexplained universal factor.
Temperature stability matters especially when pressure change is used as the signal. A recently filled part can cool during measurement; hoses, seals and fixtures can also settle. A falling pressure therefore needs interpretation against a validated setup rather than an automatic conclusion about the part alone. INFICON's DTC leak-detection application note discusses pressure-based and tracer-gas methods and their limitations. Its example thresholds and instrument capabilities are not ThermalBro acceptance limits.
Record filling, stabilization and measurement intervals separately. The fixture and connected plumbing contribute to the effective test volume and can themselves leak. A method that works on a small rigid part cannot be transferred unchanged to a larger hose assembly merely because the nominal pressure matches.
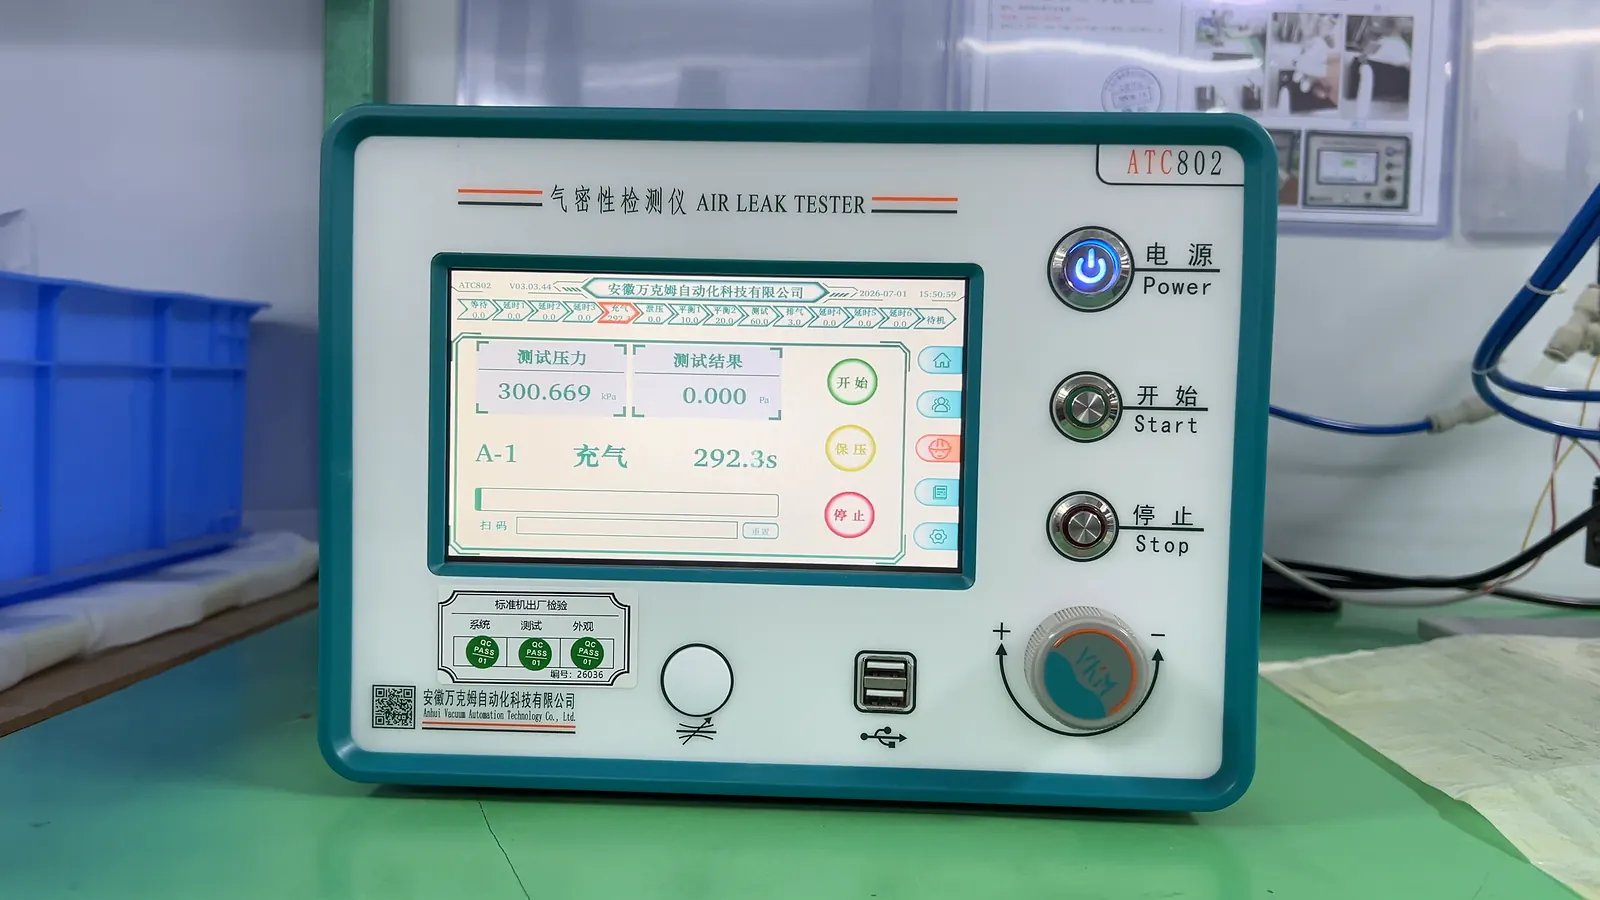
Ask how the method is checked: equipment identification, calibration status where applicable, reference checks, fixture verification and repeatability near the reject threshold. A display resolution is not the same as demonstrated detection capability. A rounded reading of zero means only what the instrument and validated method can resolve under those conditions.
Define pressure exposure without inventing a universal multiplier
A useful pressure-withstand specification identifies the assembly, medium, temperature, pressure reference, exposure sequence, hold duration and acceptance checks. State whether pressure is gauge or absolute and where it is measured. Include the inspection after unloading if residual deformation or damage is part of acceptance.
The test pressure must come from the applicable design requirements, component limits and approved procedure. There is no single multiplier that this article can safely apply to every cold plate, hose, connector and joined assembly. Pressure testing contains stored-energy hazards; execution belongs to qualified personnel using the approved fixture, limits and protective arrangements.
A higher test pressure does not necessarily make a leak test more informative. It can change seal behavior or expose the assembly to a different condition from the intended detection method. Select the exposure to answer the actual acceptance question, not to produce the largest number on a report.
Two objectives, separate evidence
Defined method + medium + conditions
↓ Measured result compared with an agreed leak criterion.
Approved pressure exposure + inspection
↓ Behavior compared with specified acceptance characteristics.
Preserve the assembly boundary and test sequence
A cold plate tested before hose installation does not cover the joints added later. A module tested with temporary blanking plugs does not necessarily cover its final mating connection. Mark what was inside the test boundary, which ports were sealed by the fixture, and which interfaces remain for system integration.
Test order also changes interpretation. If a pressure exposure could affect seals or joints, the plan should define whether a subsequent tightness check is required. If a connector is opened after final testing, determine what verification applies after reconnection. Do not silently carry the original pass forward to a changed assembly.
The OEM module development guide explains why the drawing and BOM baseline must accompany prototype and release decisions. For test evidence, that baseline needs to identify the actual tested configuration as well as the intended design.
Compare two reports before accepting either as equivalent
Consider a hypothetical procurement review. Report A says “held at specified pressure; no visible damage.” Report B says “pressure-decay result below the agreed threshold,” but omits the tested assembly revision. These are illustrative records, not customer results.
Report A may support the defined withstand check if the method and inspection criteria are documented. It does not establish sensitive leak detection merely because no liquid was seen. Report B may support a tightness decision, but only after its sample and configuration can be traced to the assembly being purchased. Combining two incomplete reports does not create a complete acceptance package.
The next steps are concrete: request the leak method and threshold for A; request sample identity and revision for B; compare medium, temperature, pressure reference and test boundary in both. The quality owner decides whether existing evidence can close the gap or a controlled retest is needed. Missing documentation is not automatically proof of a defective part, but it prevents an unsupported acceptance claim.
Information needed to interpret a test record
Swipe the table horizontally to compare all columns.
| Record field | What to request | Why it matters |
|---|---|---|
| Sample identity | Serial or batch, drawing/BOM revision and assembly state | Ties evidence to the delivered configuration |
| Test boundary | Included joints, temporary seals and fixture connections | Shows which potential leak paths were covered |
| Conditions | Medium, temperature, pressure/reference and timing | Makes the reported result interpretable |
| Measurement and decision | Method, units, result, threshold and pass/fail rule | Separates an observation from an acceptance decision |
| Exceptions | Anomaly, repair, retest and disposition | Prevents the final pass from hiding relevant history |
Investigate a failed or unstable result systematically
Identify the affected sample and preserve its configuration and initial result. Check whether the setup passed its own reference or fixture checks before attributing the signal to the product. Investigate connections, stabilization, temperature variation and changes in effective volume as the method requires.
If a product leak is confirmed, record its location where known, the suspected mechanism, the corrective action and the basis for any broader batch review. Retesting should follow a defined disposition. Repeating a cycle until one reading passes does not demonstrate that the original failure was resolved.
A repaired sample is not the same evidence as an untouched production sample. Keep both the original failure and the retest linked to the unit. The affected design or process owner should determine whether the correction changes drawings, assembly instructions or inspection requirements.
Separate shipment checks from service reliability
A production leak test can screen assemblies against its defined criterion. It does not reproduce all thermal cycling, vibration, handling, coolant chemistry or connection cycles expected in service. A pressure hold also cannot establish lifetime without a reliability model and relevant supporting evidence.
Plan service validation around the actual use: transport and installation, temperature/pressure cycling, maintenance and material compatibility. Specify the samples, exposures and failure criteria. Then define which leak or functional checks are performed before, during or after those exposures. This makes the evidence answer a durability question instead of relying on an isolated factory pass.
The equipment owner still validates the installed system, including connections added on site and the actual operating conditions. Our manufacturing and assembly overview helps distinguish the supplied module from subsequent integration work.
Questions when reviewing a test quotation
Can one test cover both tightness and withstand?
It may, if the approved procedure explicitly defines both objectives and demonstrates suitable measurement and acceptance criteria for each. A shared pressure source does not by itself make the evidence equivalent.
Does a pass mean the product is completely leak-free?
It means the result met the specified criterion under the recorded conditions. State the method and threshold instead of claiming zero leakage under every possible service condition.
What should we send for a test-plan discussion?
Provide the module revision, intended fluid and operating conditions, required tests, acceptance criteria, sample or batch scope, and any failure observations. Identify missing values and their owners. ThermalBro can review the agreed module test scope; specialized methods and external qualification must be confirmed individually.